
What Goes Into a Complete Kitchen and Bathroom Transformation
Renovating a kitchen and bathroom at the same time can dramatically change how a home looks, feels, and functions. These rooms are among the most frequently used spaces in any house, so updating them requires more than choosing attractive finishes. Homeowners need a clear plan that accounts for layout, storage, plumbing, lighting, cabinetry, surfaces, and the sequence in which different trades complete their work.
A coordinated renovation can also help homeowners make design decisions that feel consistent throughout the property. Instead of treating the kitchen and bathroom as unrelated projects, it often makes sense to think about how colors, materials, hardware, and architectural details work together. That approach can create a more cohesive result while helping prevent last-minute changes that increase costs or cause delays.
Working with a home remodeling company can simplify the process by bringing multiple parts of the project under one plan. Even when several specialized professionals are involved, clear communication and careful scheduling are essential. Understanding what goes into each stage can help homeowners prepare for the renovation and make choices that support both appearance and everyday use.
Start With a Realistic Remodeling Plan
Every successful renovation starts with defining the scope of work. Homeowners should decide whether they are planning surface-level updates, a partial remodel, or a complete transformation that changes layouts, plumbing locations, electrical systems, and built-in storage. The larger the scope, the more important it becomes to establish priorities before demolition begins.
A detailed plan should account for the condition of the existing spaces. Older kitchens and bathrooms may have outdated wiring, deteriorated plumbing, water damage, uneven floors, or hidden structural concerns that affect the project once walls or cabinets are removed. Building a contingency into the budget gives homeowners more flexibility if unexpected repairs are discovered.
The plan should also identify which features matter most. In a kitchen, that may include additional counter space, better lighting, larger appliances, or more efficient storage. In a bathroom, priorities might include a larger shower, improved ventilation, added cabinetry, or updated fixtures. Establishing these goals early makes it easier to compare materials and services without losing sight of the project’s purpose.
Scheduling is another major consideration. Kitchen and bathroom projects can involve demolition, carpentry, plumbing, electrical work, painting, tile installation, cabinetry, countertops, and glass. Coordinating these tasks in the correct order helps prevent one contractor from undoing another contractor’s work and reduces unnecessary downtime.
Material lead times should also be considered before work begins. Custom cabinetry, specialty tile, stone countertops, plumbing fixtures, and made-to-measure glass can take weeks to arrive, depending on the manufacturer and season. Ordering critical items early can help prevent a nearly finished room from sitting unused while one missing component is delayed. Homeowners should confirm dimensions before placing nonreturnable orders and keep installation requirements in mind when comparing products. Coordinating delivery dates with the remodeling schedule can also reduce the risk of damage from storing materials on-site too long. A little advance planning can keep trades moving efficiently and make the transition from construction to completion much smoother overall.

Develop a Functional Kitchen Layout
A kitchen renovation should start with function before finishes. The placement of appliances, sinks, prep areas, storage, and walkways has a major effect on how comfortable the room is to use. Kitchen designers can help homeowners evaluate the existing layout and identify opportunities to improve traffic flow, work zones, and storage.
Some homes benefit from a completely new floor plan, while others only need targeted changes. Moving a refrigerator, widening an opening, adding an island, or extending cabinetry can make a substantial difference without requiring every wall to be relocated. The right solution depends on the size of the room, the household’s cooking habits, and the surrounding architecture.
Cabinetry is central to the kitchen’s layout and appearance. There are many kitchen cabinet designs to consider, including traditional framed cabinets, streamlined slab fronts, glass-front upper cabinets, open shelving combinations, and custom storage solutions. Homeowners should think beyond appearance and consider drawer depth, pantry storage, corner access, appliance placement, and everyday organization.
Countertops and lighting should be selected alongside the cabinetry rather than as afterthoughts. Task lighting beneath upper cabinets, pendant lights above islands, and carefully placed outlets can make the kitchen easier to use. Coordinating these elements early helps ensure the finished room feels intentional rather than assembled one decision at a time.
Plan Bathroom Features Around Daily Routines
Bathrooms may be smaller than kitchens, but they often require just as much planning. A complete renovation can involve plumbing, tile, ventilation, electrical work, cabinetry, mirrors, fixtures, lighting, and waterproofing. Professional bathroom remodeling services can help coordinate these components so that visual upgrades are supported by practical improvements.
Homeowners should begin by considering how the bathroom is used every day. A shared family bathroom may need double sinks and additional storage, while a primary bathroom may benefit from a larger shower, separate soaking tub, or more private layout. Smaller bathrooms often require creative solutions that preserve open floor space while adding useful storage.
Choosing bathroom cabinets is an important part of that process. Vanities, linen towers, floating cabinets, and recessed storage can help organize toiletries without making the room feel crowded. Materials should also be suitable for a humid environment, especially in spaces with limited ventilation.
Shower design deserves careful attention because it affects both function and appearance. Frameless or semi-frameless glass shower doors can create a more open feeling and showcase tilework. Homeowners may work with a local glass supplier to explore glass thickness, hardware finishes, privacy options, and custom measurements. Proper installation is essential because shower enclosures must align accurately with walls, curbs, and surrounding finishes.
Refresh Existing Cabinets When Replacement Is Not Necessary
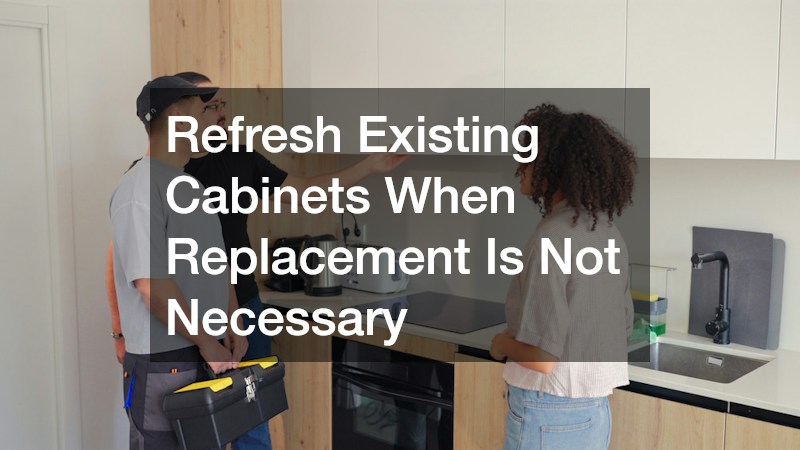
Not every renovation requires completely new cabinetry. Structurally sound cabinets can sometimes be updated rather than removed, which may help control costs and reduce the amount of construction waste generated by the project. This approach can be especially useful when homeowners like their current layout but want a different color or finish.
Cabinet painting contractors can prepare and refinish existing cabinet boxes, doors, and drawer fronts. Proper preparation is important because kitchen and bathroom cabinetry is exposed to frequent touching, moisture, grease, cleaning products, and temperature changes. Surfaces generally need to be cleaned, sanded, repaired, primed, and coated with products suitable for cabinetry.
Hardware changes can further update the appearance. New pulls, knobs, hinges, and soft-close mechanisms may give older cabinets a more current feel. Homeowners can also replace a few doors with glass fronts or add interior organizers to improve function without rebuilding the entire cabinet system.
The decision between painting and replacement should depend on condition as well as style. Cabinets with water damage, broken boxes, poor layouts, or severe deterioration may not be good candidates for refinishing. However, well-built cabinets in good condition can often be incorporated into a broader renovation plan, allowing more of the budget to go toward counters, fixtures, lighting, flooring, or other priorities.
Coordinate Demolition and Waste Removal
Demolition is one of the earliest visible stages of a remodel, but it should not begin without a plan. Removing cabinets, tile, countertops, fixtures, drywall, flooring, and old appliances creates a surprising amount of debris. Homeowners need to know where those materials will go and how they will be removed from the property safely.
Working with a local dumpster rental company can make debris management more organized. The appropriate container size depends on the scope of the renovation and the types of materials being discarded. A small cosmetic update may generate relatively little waste, while simultaneous kitchen and bathroom demolition can fill a container quickly.
Placement also matters. The dumpster should be accessible to workers without blocking entrances, damaging landscaping, or creating unnecessary problems for neighbors. Local rules may affect where a container can be placed, especially if part of it would sit on a street or other public area.
Demolition should also be coordinated with the renovation schedule. Removing everything too early can leave homeowners without functional spaces longer than necessary. In some projects, crews may stage the work so that one room remains partly usable while another is under construction. Careful planning keeps the property cleaner, supports job-site safety, and allows the next trades to begin without avoidable delays.

Choose Finishes That Work Together
Once the layout and major construction decisions are settled, homeowners can focus on finishes. Flooring, tile, paint, countertops, hardware, fixtures, and lighting all contribute to the final appearance. The goal does not have to be making the kitchen and bathroom identical, but the spaces should feel like they belong in the same home.
Color is one of the easiest ways to create continuity. Similar undertones in cabinet finishes, wall colors, tile, and countertops can help separate rooms feel connected. Homeowners can also repeat certain metals, wood tones, or design details throughout the renovation.
Residential painters can help complete the transformation once major installation work is finished. Kitchens and bathrooms need paints that can withstand frequent cleaning and varying moisture levels. Surface preparation is particularly important in older homes where previous coatings may be peeling, stained, or uneven.
The order of finish work matters as well. Painting may happen before or after cabinetry depending on the project, but final touch-ups usually occur near the end. Floors, trim, doors, and walls should be protected while remaining trades finish their work. Taking time to coordinate these details reduces the risk of scratches, paint damage, or unnecessary rework after expensive materials have already been installed.
Pay Attention to Plumbing, Lighting, and Ventilation
A beautiful renovation can still disappoint if the underlying systems are poorly planned. Plumbing, electrical work, lighting, and ventilation influence how comfortable and reliable kitchens and bathrooms are long after the project is finished. These systems should be addressed before walls are closed and finishes are installed.
In kitchens, plumbing changes may be required when relocating sinks, dishwashers, refrigerators, or pot fillers. Electrical updates may be necessary for modern appliances, additional outlets, under-cabinet lighting, and island power. Homeowners should make these decisions early because moving utilities later can add expense and disrupt finished surfaces.
Bathrooms require similar coordination. Moving a toilet, shower, tub, or vanity can involve significant plumbing work. Ventilation is especially important because excess moisture can contribute to peeling finishes, mildew, and damage to surrounding materials. An appropriately sized exhaust fan should vent outdoors rather than into an attic or enclosed cavity.
Lighting should combine general illumination with task lighting. Vanity lighting should illuminate faces evenly, while shower areas and kitchens may require fixtures rated for specific conditions. Dimmer switches and layered lighting can provide flexibility throughout the day. By treating mechanical and electrical planning as part of the design rather than a hidden technical step, homeowners can create spaces that perform as well as they look.

Complete the Project With Careful Final Details
The final stage of a kitchen and bathroom transformation is about making sure the work feels complete. Small details can have a noticeable effect on the finished result, particularly where different materials meet. Caulk lines, trim, hardware alignment, cabinet adjustments, grout, paint touch-ups, and fixture placement should all be reviewed carefully.
Homeowners should conduct a walkthrough before considering the project finished. Cabinet doors and drawers should open smoothly, faucets should be tested for leaks, drains should flow correctly, outlets and switches should work, and lighting should operate as intended. Shower enclosures should close properly, and finished surfaces should be inspected for chips, scratches, or incomplete areas.
It is also helpful to keep records for major products and services. Paint colors, tile names, cabinet finishes, fixture models, warranty information, and contractor contacts can make future maintenance easier. Extra tile, flooring, or specialty materials may be worth storing in case repairs are needed later.
A complete transformation is successful when design and function support each other. Thoughtful planning, skilled trades, coordinated scheduling, and careful material choices help homeowners avoid treating the renovation as a collection of unrelated upgrades. When kitchens and bathrooms are planned together, the finished spaces can feel more cohesive, work more efficiently, and better support the household’s daily routines for years to come.