
Maintenances to Improve Your Homes Structural Longevity
When homeowners think about home improvement, their minds often focus on the visible and aesthetic aspects. A kitchen remodel, a fresh coat of exterior paint, or upgraded bathroom fixtures provide immediate gratification. However, the true health of a home lies beneath these surfaces. Core structural preservation—maintaining load-bearing walls, foundation footings, subflooring systems, and interior framing—determines a home’s lifespan and financial viability. Environmental stressors like minor water infiltration and humidity swings silently affect a home’s hidden mechanics, eventually causing severe framing failures or foundation settling.
Threats to a home’s structural longevity are often invisible. Hydrostatic pressure builds against foundations after rain, and thermal cycles stress the building envelope. Micro-condensation promotes rot in wall cavities. Maintaining structural integrity requires proactive, scheduled interventions. By systematically addressing critical functional zones, property managers and homeowners can protect properties from degradation, ensuring the fundamental structure remains solid before any internal damage becomes irreparable.
Mitigating Subsurface Water Infiltration and Foundation Erosion
The foundation is the literal bedrock of your property’s structural integrity, yet it remains highly vulnerable to the invisible forces of water. Subsurface water infiltration is one of the leading causes of structural degradation, primarily because it alters the load-bearing capacity of the soil beneath the house. When soil becomes supersaturated, it exerts immense hydrostatic pressure against concrete foundation walls and basement slabs. Over time, this pressure causes concrete to crack, bow, and ultimately fail under the weight of the structure above.
One of the primary culprits behind subsurface erosion is a compromised main waste line. Tree root intrusion, heavy grease buildup, and natural sediment accumulation can cause main sewer line backups that leak raw, corrosive wastewater directly beneath concrete slabs or into dirt crawlspaces. This continuous leakage slowly erodes the supporting subsoil, creating dangerous voids that lead to differential settlement. To relieve this hydrostatic pressure and preserve your foundation, systematic drainage maintenance is absolutely essential.
-
Schedule biennial video sewer line camera inspections to detect hairline pipe fissures, bellied pipe runs, and early-stage root intrusions before they cause massive structural washouts.
-
If blockages are detected, utilize a professional drain cleaning service employing motorized mechanical augers or high-pressure hydro-jetting to ensure that mineral scale and deep blockages are removed entirely without fracturing the fragile, aging pipe joints beneath your slab.
-
Continuously monitor the exterior soil along the known path of your main sewer line; uncharacteristic depressions, localized sinkholes, or persistently damp patches of grass are immediate red flags indicating an underground sewer break.
In addition to waste lines, hidden supply lines pose a massive threat to subgrade soil stability. Undetected slab leaks from pressurized pipes can cause differential soil expansion, especially in regions with expansive clay soils. This expansion exerts upward and lateral heave against foundation walls, fracturing the structural slab. To mitigate this risk, you should routinely perform a baseline water meter test by shutting off all interior fixtures and verifying that the low-flow indicator dial remains completely stationary over a sixty-minute window. If you detect unauthorized water movement, engage licensed plumbing contractors to conduct pressure-decay testing and acoustic leak detection on the pressurized copper or cross-linked polyethylene lines routed beneath the concrete to pinpoint the exact location of the void before the foundation shifts.
Reinforcing the Building Envelope to Eliminate Condensation Decay
A home’s building envelope—the physical separator between the conditioned living space and the unconditioned outdoor environment—plays a massive role in preserving structural framing. When the envelope fails, wind-driven rain and extreme temperature differentials breach the home’s defenses. Failing window perimeters, degraded exterior flashing tape, and deteriorated caulking allow moisture to run stealthily behind exterior siding. This capillary action traps water against rough framing studs, structural cripples, and wooden sill plates, fostering a damp environment where wood-destroying fungi thrive.
To stop sill plate rot, homeowners must aggressively monitor exterior fenestrations. Inspect exterior window casing margins annually, and physically probe wooden trim with an awl to detect soft, water-compromised wood near the lower sill junctions. Pay close attention to the operation of the sashes themselves. Sticking sashes or persistent drafts often signal that the structural framing has settled, or that the rough openings have swollen with water. When these components fail beyond repair, it is crucial to install a high-quality replacement window equipped with integrated head flashing, self-adhering moisture membranes, and low-expansion polyurethane foam around the shim gaps to hermetically seal the rough opening and preserve the adjacent load-bearing framing.
Beyond bulk water intrusion, airborne moisture presents an equally dangerous threat through interstitial condensation. Inadequate thermal barriers cause warm, moist interior air to collide with cold roof decking or exterior wall sheathing. This phase change deposits liquid water directly onto roof rafters, weakening truss gusset plates and promoting widespread structural rot. Regulating attics and wall cavities is mandatory to prevent this moisture buildup and preserve the roof structure.
-
Calculate proper attic ventilation using the standard building code rule of thumb: one square foot of net free ventilation area per 300 square feet of attic floor space, which must be perfectly balanced between lower soffit intakes and upper ridge exhausts to create a continuous thermal wash.
-
Work alongside certified insulation contractors to thoroughly air-seal attic floor bypasses, including top plates, HVAC chase ways, and recessed lighting fixtures, before blowing in cellulose or dense-pack fiberglass to achieve your specific regional thermal resistance targets.
-
Inspect the conditioned side of exterior wall assemblies for the correct placement of vapor retarders to effectively stop airborne moisture from condensing inside the load-bearing stud bays during freezing winter months.
Controlling Interior Humidity to Protect Framing and Drywall Integrity
The mechanical systems within your home do much more than dictate human comfort; they actively manage the atmospheric conditions that keep the structural wood from deteriorating. Wood framing is highly hygroscopic, meaning it constantly absorbs and releases moisture in response to the surrounding environment. When interior relative humidity consistently exceeds sixty percent, timber framing members absorb this excess atmospheric moisture. This leads to dimensional swelling, which results in drywall seam shearing, floor joist twisting, and mechanical fastener pull-through.
Balancing airflow and duct static pressure is the first step in stopping hidden mold and dimensional lumber warping. Maintaining indoor relative humidity between thirty-five and fifty percent year-round is the structural ideal. Achieving this often requires installing whole-home dehumidification systems integrated directly into the central return ductwork. Furthermore, it is highly recommended to retain certified HVAC companies to perform comprehensive static pressure testing across your air handlers. This specialized testing identifies and eliminates negative building pressurization, a dangerous mechanical flaw that actively pulls humid, unconditioned outdoor air into the structural wall cavities through exterior envelope leaks. You must also ensure that all accessible duct joints in crawlspaces and attics are sealed with durable mastic paste and embedded fiberglass mesh tape, preventing moist crawlspace air from infiltrating the walls.
Beyond managing humidity, servicing your home’s combustion systems is critical to preventing the exhaust of acidic moisture into structural cavities. Unbalanced combustion or blocked flue systems in furnaces and water heaters can introduce excessive water vapor and corrosive condensates into closed utility rooms. Over time, this exhaust accelerates the oxidation and failure of structural metal brackets, galvanized joist hangers, and masonry wall ties.
-
Schedule rigorous seasonal furnace tune-ups and burner cleanings before the heavy winter start-up to assess flame sensor readings and guarantee overall combustion safety.
-
Commission timely heating repair whenever you notice that burner cycles are running continuously, or if the galvanized exhaust flues show signs of condensation rusting and scaling, as this indicates unvented moisture is being released inside the home.
-
For modern high-efficiency condensing furnaces, rigorously test the secondary condensate drain lines to guarantee that acidic liquid discharges directly outside the building perimeter, safely away from foundation footings and concrete slabs.
Upgrading Wiring Infrastructure to Prevent Structural Fire Risks
While water and moisture are the most insidious threats to a home’s longevity, electrical degradation represents the most immediate and catastrophic risk to its structural survival. An aging or overloaded wiring infrastructure can rapidly compromise a home’s structural framework through hidden smoldering fires. Overloaded branch circuits and aged, oxidized connections generate sustained, high-resistance heating inside enclosed, insulated wall cavities. This phenomenon creates hidden smoldering risks that severely jeopardize load-bearing studs, ceiling joists, and structural headers long before smoke alarms ever detect a problem.
Auditing distribution panels and grounding systems is a critical defensive measure. Homeowners should perform annual visual audits of their panel dead fronts, actively looking for signs of scorching, listening for trips and buzzing sounds under heavy load, and feeling for abnormal heat generation. To take this a step further, hire licensed electricians to execute infrared thermal scans on main breaker panels and vital junction boxes. Thermal imaging can pinpoint loose, overheated terminations and failing breakers before the surrounding wooden framing and wall insulation reach their ignition temperatures. Additionally, retrofitting older electrical systems with modern dual-function arc-fault and ground-fault circuit breakers offers an active defense, protecting structural wood framing from the low-level arcing caused by pinched wires or unseen rodent damage inside the walls.
Beyond panel upgrades, executing structural modifications for decorative illumination requires immense care to avoid weakening ceiling joists. Careless modifications can lead to unauthorized drilling, aggressive notching, or the over-cutting of bottom flanges in engineered wood products or dimensional framing members, permanently ruining their load-bearing capabilities.
-
Adhere strictly to the structural one-third rule for joist notching: never notch within the middle third of a load-bearing joist span, and restrict any drilled hole diameters to a maximum of one-third the total depth of the structural lumber.
-
When planning and executing expansive custom lighting layouts, select modern, ultra-thin wafer LED fixtures that are designed to fit directly within the half-inch drywall layer, completely eliminating the need to drill into or penetrate the overhead framing members.
-
If using traditional recessed cans, strictly install insulation-contact and airtight-rated junction enclosures to keep the hot metal lighting housings safely isolated from combustible thermal cellulose or wood fiber attic insulation.
Protecting Subfloors and Joists from Top-Down Moisture Penetration
The final frontier of structural defense lies underfoot. Subflooring systems and horizontal joists are heavily exposed to top-down moisture penetration and structural sagging from constant live loads. Over the decades, excessive subfloor deflection—felt as a bounce or dip in the floor—strains tongue-and-groove plywood joints, loosens ring-shank framing fasteners, and eventually allows topical spills to penetrate beneath the underlayment. When water reaches the dark, unconditioned spaces beneath a home, it rapidly rots the oriented strand board or plywood subfloor panels, compromising the entire floor assembly.
To eliminate structural sagging, you must first level and reinforce the subfloor sheathing. Check the subfloor flatness across long spans using a ten-foot aluminum straightedge. According to structural guidelines, the deflection should not exceed the L/360 ratio for standard living loads, or L/720 if you plan to install heavy natural stone. If you discover severe deflection, consult experienced flooring services to evaluate the subfloor thickness, ensuring it meets the minimum requirement of three-quarter-inch exterior-grade plywood. They can also structurally reinforce the deck by driving specialty subfloor screws directly into the joists to permanently stop mechanical squeaks and eliminate movement. Furthermore, you should seal the subfloor perimeter expansion gaps along exterior thresholds with a flexible elastomeric joint filler to stop ground-level water from blowing underneath exterior doors.
Protecting the structural deck also requires aggressive moisture management in high-risk splash zones. High-traffic washrooms, laundry rooms, and kitchens frequently experience unseen standing water that seeps under baseboards, leading to rotted perimeter sill plates and aggressive mold growth in the crawlspaces directly below.
-
To fortify these wet zones, lay a completely waterproof click-lock luxury vinyl flooring product featuring an integrated, non-permeable rigid stone plastic composite core over an approved vapor-retardant underlayment to shield the raw wood below.
-
Seal the entire perimeter expansion gap beneath the baseboards using a hundred-percent silicone mold-resistant bead; this creates a watertight basin that prevents surface water runoff from rolling over the edge and soaking into the subfloor plane.
-
Routinely inspect and meticulously re-caulk bathtub aprons, shower pan transitions, and dishwasher kickplates every twelve months to ensure standing water cannot migrate beneath your primary surface barrier and reach the vulnerable joists.
Preserving a home’s structural integrity is an ongoing process. By viewing the property as an interconnected system, homeowners can prevent framing and foundation issues. Moisture management keeps the foundation stable, while tight sealing prevents damage from rain and condensation. Climate control ensures lumber stays dry, electrical safety prevents fires, and subfloor protection reduces wear.
Economically, proactive maintenance is far more cost-effective than major repairs. Routine diagnostics, caulking, and tune-ups are minor expenses compared to extensive repairs. Implementing a quarterly inspection logbook is a wise step for homeowners. Check attic insulation in winter, crawlspace humidity in summer, foundation drainage in spring, and thermal integrity in fall to maintain a structurally sound home.
When homeowners think about home improvement, their minds often focus on the visible and aesthetic aspects. A kitchen remodel, a fresh coat of exterior paint, or upgraded bathroom fixtures provide immediate gratification. However, the true health of a home lies beneath these surfaces. Core structural preservation—maintaining load-bearing walls, foundation footings, subflooring systems, and interior framing—determines a home’s lifespan and financial viability. Environmental stressors like minor water infiltration and humidity swings silently affect a home’s hidden mechanics, eventually causing severe framing failures or foundation settling.
Threats to a home’s structural longevity are often invisible. Hydrostatic pressure builds against foundations after rain, and thermal cycles stress the building envelope. Micro-condensation promotes rot in wall cavities. Maintaining structural integrity requires proactive, scheduled interventions. By systematically addressing critical functional zones, property managers and homeowners can protect properties from degradation, ensuring the fundamental structure remains solid before any internal damage becomes irreparable.
Mitigating Subsurface Water Infiltration and Foundation Erosion
The foundation is the literal bedrock of your property’s structural integrity, yet it remains highly vulnerable to the invisible forces of water. Subsurface water infiltration is one of the leading causes of structural degradation, primarily because it alters the load-bearing capacity of the soil beneath the house. When soil becomes supersaturated, it exerts immense hydrostatic pressure against concrete foundation walls and basement slabs. Over time, this pressure causes concrete to crack, bow, and ultimately fail under the weight of the structure above.
One of the primary culprits behind subsurface erosion is a compromised main waste line. Tree root intrusion, heavy grease buildup, and natural sediment accumulation can cause main sewer line backups that leak raw, corrosive wastewater directly beneath concrete slabs or into dirt crawlspaces. This continuous leakage slowly erodes the supporting subsoil, creating dangerous voids that lead to differential settlement. To relieve this hydrostatic pressure and preserve your foundation, systematic drainage maintenance is absolutely essential.
-
Schedule biennial video sewer line camera inspections to detect hairline pipe fissures, bellied pipe runs, and early-stage root intrusions before they cause massive structural washouts.
-
If blockages are detected, utilize a professional drain cleaning service employing motorized mechanical augers or high-pressure hydro-jetting to ensure that mineral scale and deep blockages are removed entirely without fracturing the fragile, aging pipe joints beneath your slab.
-
Continuously monitor the exterior soil along the known path of your main sewer line; uncharacteristic depressions, localized sinkholes, or persistently damp patches of grass are immediate red flags indicating an underground sewer break.
In addition to waste lines, hidden supply lines pose a massive threat to subgrade soil stability. Undetected slab leaks from pressurized pipes can cause differential soil expansion, especially in regions with expansive clay soils. This expansion exerts upward and lateral heave against foundation walls, fracturing the structural slab. To mitigate this risk, you should routinely perform a baseline water meter test by shutting off all interior fixtures and verifying that the low-flow indicator dial remains completely stationary over a sixty-minute window. If you detect unauthorized water movement, engage licensed plumbing contractors to conduct pressure-decay testing and acoustic leak detection on the pressurized copper or cross-linked polyethylene lines routed beneath the concrete to pinpoint the exact location of the void before the foundation shifts.
Reinforcing the Building Envelope to Eliminate Condensation Decay
A home’s building envelope—the physical separator between the conditioned living space and the unconditioned outdoor environment—plays a massive role in preserving structural framing. When the envelope fails, wind-driven rain and extreme temperature differentials breach the home’s defenses. Failing window perimeters, degraded exterior flashing tape, and deteriorated caulking allow moisture to run stealthily behind exterior siding. This capillary action traps water against rough framing studs, structural cripples, and wooden sill plates, fostering a damp environment where wood-destroying fungi thrive.
To stop sill plate rot, homeowners must aggressively monitor exterior fenestrations. Inspect exterior window casing margins annually, and physically probe wooden trim with an awl to detect soft, water-compromised wood near the lower sill junctions. Pay close attention to the operation of the sashes themselves. Sticking sashes or persistent drafts often signal that the structural framing has settled, or that the rough openings have swollen with water. When these components fail beyond repair, it is crucial to install a high-quality replacement window equipped with integrated head flashing, self-adhering moisture membranes, and low-expansion polyurethane foam around the shim gaps to hermetically seal the rough opening and preserve the adjacent load-bearing framing.
Beyond bulk water intrusion, airborne moisture presents an equally dangerous threat through interstitial condensation. Inadequate thermal barriers cause warm, moist interior air to collide with cold roof decking or exterior wall sheathing. This phase change deposits liquid water directly onto roof rafters, weakening truss gusset plates and promoting widespread structural rot. Regulating attics and wall cavities is mandatory to prevent this moisture buildup and preserve the roof structure.
-
Calculate proper attic ventilation using the standard building code rule of thumb: one square foot of net free ventilation area per 300 square feet of attic floor space, which must be perfectly balanced between lower soffit intakes and upper ridge exhausts to create a continuous thermal wash.
-
Work alongside certified insulation contractors to thoroughly air-seal attic floor bypasses, including top plates, HVAC chase ways, and recessed lighting fixtures, before blowing in cellulose or dense-pack fiberglass to achieve your specific regional thermal resistance targets.
-
Inspect the conditioned side of exterior wall assemblies for the correct placement of vapor retarders to effectively stop airborne moisture from condensing inside the load-bearing stud bays during freezing winter months.
Controlling Interior Humidity to Protect Framing and Drywall Integrity
The mechanical systems within your home do much more than dictate human comfort; they actively manage the atmospheric conditions that keep the structural wood from deteriorating. Wood framing is highly hygroscopic, meaning it constantly absorbs and releases moisture in response to the surrounding environment. When interior relative humidity consistently exceeds sixty percent, timber framing members absorb this excess atmospheric moisture. This leads to dimensional swelling, which results in drywall seam shearing, floor joist twisting, and mechanical fastener pull-through.
Balancing airflow and duct static pressure is the first step in stopping hidden mold and dimensional lumber warping. Maintaining indoor relative humidity between thirty-five and fifty percent year-round is the structural ideal. Achieving this often requires installing whole-home dehumidification systems integrated directly into the central return ductwork. Furthermore, it is highly recommended to retain certified HVAC companies to perform comprehensive static pressure testing across your air handlers. This specialized testing identifies and eliminates negative building pressurization, a dangerous mechanical flaw that actively pulls humid, unconditioned outdoor air into the structural wall cavities through exterior envelope leaks. You must also ensure that all accessible duct joints in crawlspaces and attics are sealed with durable mastic paste and embedded fiberglass mesh tape, preventing moist crawlspace air from infiltrating the walls.
Beyond managing humidity, servicing your home’s combustion systems is critical to preventing the exhaust of acidic moisture into structural cavities. Unbalanced combustion or blocked flue systems in furnaces and water heaters can introduce excessive water vapor and corrosive condensates into closed utility rooms. Over time, this exhaust accelerates the oxidation and failure of structural metal brackets, galvanized joist hangers, and masonry wall ties.
-
Schedule rigorous seasonal furnace tune-ups and burner cleanings before the heavy winter start-up to assess flame sensor readings and guarantee overall combustion safety.
-
Commission timely heating repair whenever you notice that burner cycles are running continuously, or if the galvanized exhaust flues show signs of condensation rusting and scaling, as this indicates unvented moisture is being released inside the home.
-
For modern high-efficiency condensing furnaces, rigorously test the secondary condensate drain lines to guarantee that acidic liquid discharges directly outside the building perimeter, safely away from foundation footings and concrete slabs.
Upgrading Wiring Infrastructure to Prevent Structural Fire Risks
While water and moisture are the most insidious threats to a home’s longevity, electrical degradation represents the most immediate and catastrophic risk to its structural survival. An aging or overloaded wiring infrastructure can rapidly compromise a home’s structural framework through hidden smoldering fires. Overloaded branch circuits and aged, oxidized connections generate sustained, high-resistance heating inside enclosed, insulated wall cavities. This phenomenon creates hidden smoldering risks that severely jeopardize load-bearing studs, ceiling joists, and structural headers long before smoke alarms ever detect a problem.
Auditing distribution panels and grounding systems is a critical defensive measure. Homeowners should perform annual visual audits of their panel dead fronts, actively looking for signs of scorching, listening for trips and buzzing sounds under heavy load, and feeling for abnormal heat generation. To take this a step further, hire licensed electricians to execute infrared thermal scans on main breaker panels and vital junction boxes. Thermal imaging can pinpoint loose, overheated terminations and failing breakers before the surrounding wooden framing and wall insulation reach their ignition temperatures. Additionally, retrofitting older electrical systems with modern dual-function arc-fault and ground-fault circuit breakers offers an active defense, protecting structural wood framing from the low-level arcing caused by pinched wires or unseen rodent damage inside the walls.
Beyond panel upgrades, executing structural modifications for decorative illumination requires immense care to avoid weakening ceiling joists. Careless modifications can lead to unauthorized drilling, aggressive notching, or the over-cutting of bottom flanges in engineered wood products or dimensional framing members, permanently ruining their load-bearing capabilities.
-
Adhere strictly to the structural one-third rule for joist notching: never notch within the middle third of a load-bearing joist span, and restrict any drilled hole diameters to a maximum of one-third the total depth of the structural lumber.
-
When planning and executing expansive custom lighting layouts, select modern, ultra-thin wafer LED fixtures that are designed to fit directly within the half-inch drywall layer, completely eliminating the need to drill into or penetrate the overhead framing members.
-
If using traditional recessed cans, strictly install insulation-contact and airtight-rated junction enclosures to keep the hot metal lighting housings safely isolated from combustible thermal cellulose or wood fiber attic insulation.
Protecting Subfloors and Joists from Top-Down Moisture Penetration
The final frontier of structural defense lies underfoot. Subflooring systems and horizontal joists are heavily exposed to top-down moisture penetration and structural sagging from constant live loads. Over the decades, excessive subfloor deflection—felt as a bounce or dip in the floor—strains tongue-and-groove plywood joints, loosens ring-shank framing fasteners, and eventually allows topical spills to penetrate beneath the underlayment. When water reaches the dark, unconditioned spaces beneath a home, it rapidly rots the oriented strand board or plywood subfloor panels, compromising the entire floor assembly.
To eliminate structural sagging, you must first level and reinforce the subfloor sheathing. Check the subfloor flatness across long spans using a ten-foot aluminum straightedge. According to structural guidelines, the deflection should not exceed the L/360 ratio for standard living loads, or L/720 if you plan to install heavy natural stone. If you discover severe deflection, consult experienced flooring services to evaluate the subfloor thickness, ensuring it meets the minimum requirement of three-quarter-inch exterior-grade plywood. They can also structurally reinforce the deck by driving specialty subfloor screws directly into the joists to permanently stop mechanical squeaks and eliminate movement. Furthermore, you should seal the subfloor perimeter expansion gaps along exterior thresholds with a flexible elastomeric joint filler to stop ground-level water from blowing underneath exterior doors.
Protecting the structural deck also requires aggressive moisture management in high-risk splash zones. High-traffic washrooms, laundry rooms, and kitchens frequently experience unseen standing water that seeps under baseboards, leading to rotted perimeter sill plates and aggressive mold growth in the crawlspaces directly below.
-
To fortify these wet zones, lay a completely waterproof click-lock luxury vinyl flooring product featuring an integrated, non-permeable rigid stone plastic composite core over an approved vapor-retardant underlayment to shield the raw wood below.
-
Seal the entire perimeter expansion gap beneath the baseboards using a hundred-percent silicone mold-resistant bead; this creates a watertight basin that prevents surface water runoff from rolling over the edge and soaking into the subfloor plane.
-
Routinely inspect and meticulously re-caulk bathtub aprons, shower pan transitions, and dishwasher kickplates every twelve months to ensure standing water cannot migrate beneath your primary surface barrier and reach the vulnerable joists.
Preserving a home’s structural integrity is an ongoing process. By viewing the property as an interconnected system, homeowners can prevent framing and foundation issues. Moisture management keeps the foundation stable, while tight sealing prevents damage from rain and condensation. Climate control ensures lumber stays dry, electrical safety prevents fires, and subfloor protection reduces wear.
Economically, proactive maintenance is far more cost-effective than major repairs. Routine diagnostics, caulking, and tune-ups are minor expenses compared to extensive repairs. Implementing a quarterly inspection logbook is a wise step for homeowners. Check attic insulation in winter, crawlspace humidity in summer, foundation drainage in spring, and thermal integrity in fall to maintain a structurally sound home.
When homeowners think about home improvement, their minds often focus on the visible and aesthetic aspects. A kitchen remodel, a fresh coat of exterior paint, or upgraded bathroom fixtures provide immediate gratification. However, the true health of a home lies beneath these surfaces. Core structural preservation—maintaining load-bearing walls, foundation footings, subflooring systems, and interior framing—determines a home’s lifespan and financial viability. Environmental stressors like minor water infiltration and humidity swings silently affect a home’s hidden mechanics, eventually causing severe framing failures or foundation settling.
Threats to a home’s structural longevity are often invisible. Hydrostatic pressure builds against foundations after rain, and thermal cycles stress the building envelope. Micro-condensation promotes rot in wall cavities. Maintaining structural integrity requires proactive, scheduled interventions. By systematically addressing critical functional zones, property managers and homeowners can protect properties from degradation, ensuring the fundamental structure remains solid before any internal damage becomes irreparable.
Mitigating Subsurface Water Infiltration and Foundation Erosion
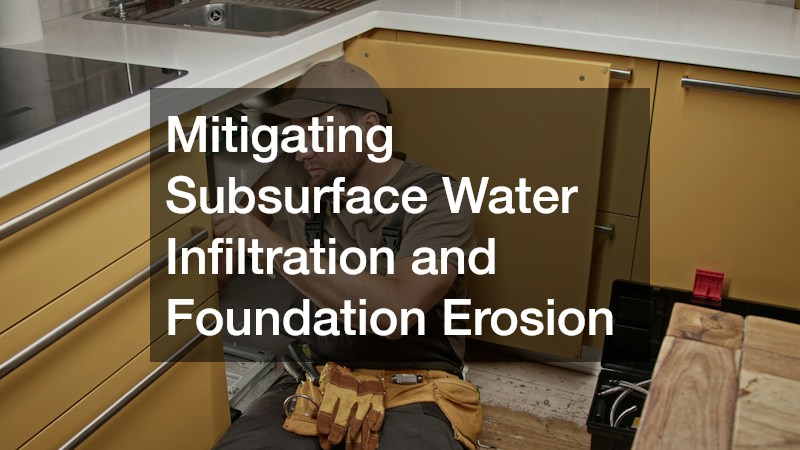
The foundation is the literal bedrock of your property’s structural integrity, yet it remains highly vulnerable to the invisible forces of water. Subsurface water infiltration is one of the leading causes of structural degradation, primarily because it alters the load-bearing capacity of the soil beneath the house. When soil becomes supersaturated, it exerts immense hydrostatic pressure against concrete foundation walls and basement slabs. Over time, this pressure causes concrete to crack, bow, and ultimately fail under the weight of the structure above.
One of the primary culprits behind subsurface erosion is a compromised main waste line. Tree root intrusion, heavy grease buildup, and natural sediment accumulation can cause main sewer line backups that leak raw, corrosive wastewater directly beneath concrete slabs or into dirt crawlspaces. This continuous leakage slowly erodes the supporting subsoil, creating dangerous voids that lead to differential settlement. To relieve this hydrostatic pressure and preserve your foundation, systematic drainage maintenance is absolutely essential.
- Schedule biennial video sewer line camera inspections to detect hairline pipe fissures, bellied pipe runs, and early-stage root intrusions before they cause massive structural washouts.
- If blockages are detected, utilize a professional drain cleaning service employing motorized mechanical augers or high-pressure hydro-jetting to ensure that mineral scale and deep blockages are removed entirely without fracturing the fragile, aging pipe joints beneath your slab.
- Continuously monitor the exterior soil along the known path of your main sewer line; uncharacteristic depressions, localized sinkholes, or persistently damp patches of grass are immediate red flags indicating an underground sewer break.
In addition to waste lines, hidden supply lines pose a massive threat to subgrade soil stability. Undetected slab leaks from pressurized pipes can cause differential soil expansion, especially in regions with expansive clay soils. This expansion exerts upward and lateral heave against foundation walls, fracturing the structural slab. To mitigate this risk, you should routinely perform a baseline water meter test by shutting off all interior fixtures and verifying that the low-flow indicator dial remains completely stationary over a sixty-minute window. If you detect unauthorized water movement, engage licensed plumbing contractors to conduct pressure-decay testing and acoustic leak detection on the pressurized copper or cross-linked polyethylene lines routed beneath the concrete to pinpoint the exact location of the void before the foundation shifts.
Reinforcing the Building Envelope to Eliminate Condensation Decay
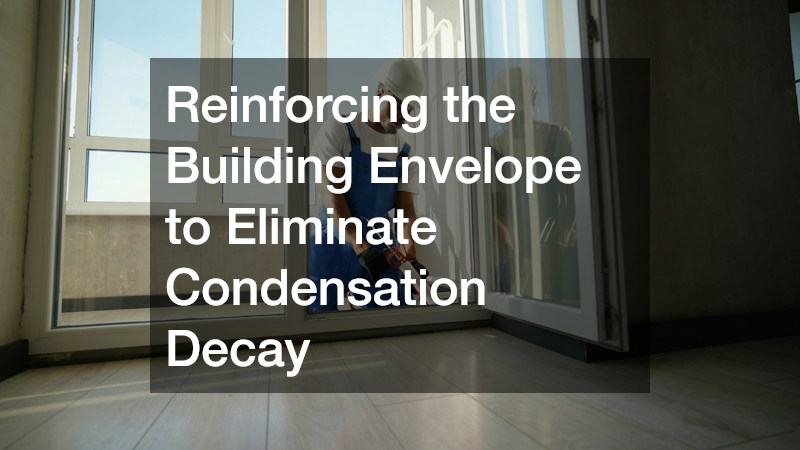
A home’s building envelope—the physical separator between the conditioned living space and the unconditioned outdoor environment—plays a massive role in preserving structural framing. When the envelope fails, wind-driven rain and extreme temperature differentials breach the home’s defenses. Failing window perimeters, degraded exterior flashing tape, and deteriorated caulking allow moisture to run stealthily behind exterior siding. This capillary action traps water against rough framing studs, structural cripples, and wooden sill plates, fostering a damp environment where wood-destroying fungi thrive.
To stop sill plate rot, homeowners must aggressively monitor exterior fenestrations. Inspect exterior window casing margins annually, and physically probe wooden trim with an awl to detect soft, water-compromised wood near the lower sill junctions. Pay close attention to the operation of the sashes themselves. Sticking sashes or persistent drafts often signal that the structural framing has settled, or that the rough openings have swollen with water. When these components fail beyond repair, it is crucial to install a high-quality replacement window equipped with integrated head flashing, self-adhering moisture membranes, and low-expansion polyurethane foam around the shim gaps to hermetically seal the rough opening and preserve the adjacent load-bearing framing.
Beyond bulk water intrusion, airborne moisture presents an equally dangerous threat through interstitial condensation. Inadequate thermal barriers cause warm, moist interior air to collide with cold roof decking or exterior wall sheathing. This phase change deposits liquid water directly onto roof rafters, weakening truss gusset plates and promoting widespread structural rot. Regulating attics and wall cavities is mandatory to prevent this moisture buildup and preserve the roof structure.
- Calculate proper attic ventilation using the standard building code rule of thumb: one square foot of net free ventilation area per 300 square feet of attic floor space, which must be perfectly balanced between lower soffit intakes and upper ridge exhausts to create a continuous thermal wash.
- Work alongside certified insulation contractors to thoroughly air-seal attic floor bypasses, including top plates, HVAC chase ways, and recessed lighting fixtures, before blowing in cellulose or dense-pack fiberglass to achieve your specific regional thermal resistance targets.
- Inspect the conditioned side of exterior wall assemblies for the correct placement of vapor retarders to effectively stop airborne moisture from condensing inside the load-bearing stud bays during freezing winter months.
Controlling Interior Humidity to Protect Framing and Drywall Integrity
The mechanical systems within your home do much more than dictate human comfort; they actively manage the atmospheric conditions that keep the structural wood from deteriorating. Wood framing is highly hygroscopic, meaning it constantly absorbs and releases moisture in response to the surrounding environment. When interior relative humidity consistently exceeds sixty percent, timber framing members absorb this excess atmospheric moisture. This leads to dimensional swelling, which results in drywall seam shearing, floor joist twisting, and mechanical fastener pull-through.
Balancing airflow and duct static pressure is the first step in stopping hidden mold and dimensional lumber warping. Maintaining indoor relative humidity between thirty-five and fifty percent year-round is the structural ideal. Achieving this often requires installing whole-home dehumidification systems integrated directly into the central return ductwork. Furthermore, it is highly recommended to retain certified HVAC companies to perform comprehensive static pressure testing across your air handlers. This specialized testing identifies and eliminates negative building pressurization, a dangerous mechanical flaw that actively pulls humid, unconditioned outdoor air into the structural wall cavities through exterior envelope leaks. You must also ensure that all accessible duct joints in crawlspaces and attics are sealed with durable mastic paste and embedded fiberglass mesh tape, preventing moist crawlspace air from infiltrating the walls.
Beyond managing humidity, servicing your home’s combustion systems is critical to preventing the exhaust of acidic moisture into structural cavities. Unbalanced combustion or blocked flue systems in furnaces and water heaters can introduce excessive water vapor and corrosive condensates into closed utility rooms. Over time, this exhaust accelerates the oxidation and failure of structural metal brackets, galvanized joist hangers, and masonry wall ties.
- Schedule rigorous seasonal furnace tune-ups and burner cleanings before the heavy winter start-up to assess flame sensor readings and guarantee overall combustion safety.
- Commission timely heating repair whenever you notice that burner cycles are running continuously, or if the galvanized exhaust flues show signs of condensation rusting and scaling, as this indicates unvented moisture is being released inside the home.
- For modern high-efficiency condensing furnaces, rigorously test the secondary condensate drain lines to guarantee that acidic liquid discharges directly outside the building perimeter, safely away from foundation footings and concrete slabs.
Upgrading Wiring Infrastructure to Prevent Structural Fire Risks

While water and moisture are the most insidious threats to a home’s longevity, electrical degradation represents the most immediate and catastrophic risk to its structural survival. An aging or overloaded wiring infrastructure can rapidly compromise a home’s structural framework through hidden smoldering fires. Overloaded branch circuits and aged, oxidized connections generate sustained, high-resistance heating inside enclosed, insulated wall cavities. This phenomenon creates hidden smoldering risks that severely jeopardize load-bearing studs, ceiling joists, and structural headers long before smoke alarms ever detect a problem.
Auditing distribution panels and grounding systems is a critical defensive measure. Homeowners should perform annual visual audits of their panel dead fronts, actively looking for signs of scorching, listening for trips and buzzing sounds under heavy load, and feeling for abnormal heat generation. To take this a step further, hire licensed electricians to execute infrared thermal scans on main breaker panels and vital junction boxes. Thermal imaging can pinpoint loose, overheated terminations and failing breakers before the surrounding wooden framing and wall insulation reach their ignition temperatures. Additionally, retrofitting older electrical systems with modern dual-function arc-fault and ground-fault circuit breakers offers an active defense, protecting structural wood framing from the low-level arcing caused by pinched wires or unseen rodent damage inside the walls.
Beyond panel upgrades, executing structural modifications for decorative illumination requires immense care to avoid weakening ceiling joists. Careless modifications can lead to unauthorized drilling, aggressive notching, or the over-cutting of bottom flanges in engineered wood products or dimensional framing members, permanently ruining their load-bearing capabilities.
- Adhere strictly to the structural one-third rule for joist notching: never notch within the middle third of a load-bearing joist span, and restrict any drilled hole diameters to a maximum of one-third the total depth of the structural lumber.
- When planning and executing expansive custom lighting layouts, select modern, ultra-thin wafer LED fixtures that are designed to fit directly within the half-inch drywall layer, completely eliminating the need to drill into or penetrate the overhead framing members.
- If using traditional recessed cans, strictly install insulation-contact and airtight-rated junction enclosures to keep the hot metal lighting housings safely isolated from combustible thermal cellulose or wood fiber attic insulation.
Protecting Subfloors and Joists from Top-Down Moisture Penetration
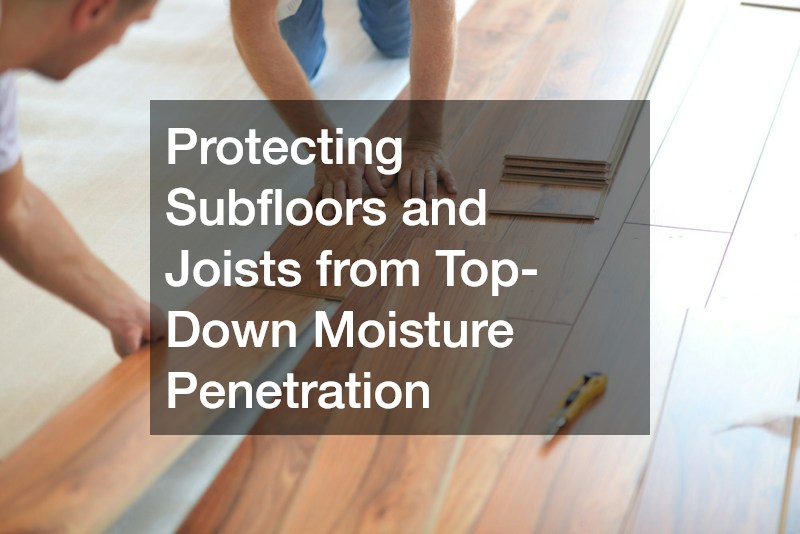
The final frontier of structural defense lies underfoot. Subflooring systems and horizontal joists are heavily exposed to top-down moisture penetration and structural sagging from constant live loads. Over the decades, excessive subfloor deflection—felt as a bounce or dip in the floor—strains tongue-and-groove plywood joints, loosens ring-shank framing fasteners, and eventually allows topical spills to penetrate beneath the underlayment. When water reaches the dark, unconditioned spaces beneath a home, it rapidly rots the oriented strand board or plywood subfloor panels, compromising the entire floor assembly.
To eliminate structural sagging, you must first level and reinforce the subfloor sheathing. Check the subfloor flatness across long spans using a ten-foot aluminum straightedge. According to structural guidelines, the deflection should not exceed the L/360 ratio for standard living loads, or L/720 if you plan to install heavy natural stone. If you discover severe deflection, consult experienced flooring services to evaluate the subfloor thickness, ensuring it meets the minimum requirement of three-quarter-inch exterior-grade plywood. They can also structurally reinforce the deck by driving specialty subfloor screws directly into the joists to permanently stop mechanical squeaks and eliminate movement. Furthermore, you should seal the subfloor perimeter expansion gaps along exterior thresholds with a flexible elastomeric joint filler to stop ground-level water from blowing underneath exterior doors.
Protecting the structural deck also requires aggressive moisture management in high-risk splash zones. High-traffic washrooms, laundry rooms, and kitchens frequently experience unseen standing water that seeps under baseboards, leading to rotted perimeter sill plates and aggressive mold growth in the crawlspaces directly below.
- To fortify these wet zones, lay a completely waterproof click-lock luxury vinyl flooring product featuring an integrated, non-permeable rigid stone plastic composite core over an approved vapor-retardant underlayment to shield the raw wood below.
- Seal the entire perimeter expansion gap beneath the baseboards using a hundred-percent silicone mold-resistant bead; this creates a watertight basin that prevents surface water runoff from rolling over the edge and soaking into the subfloor plane.
- Routinely inspect and meticulously re-caulk bathtub aprons, shower pan transitions, and dishwasher kickplates every twelve months to ensure standing water cannot migrate beneath your primary surface barrier and reach the vulnerable joists.
Preserving a home’s structural integrity is an ongoing process. By viewing the property as an interconnected system, homeowners can prevent framing and foundation issues. Moisture management keeps the foundation stable, while tight sealing prevents damage from rain and condensation. Climate control ensures lumber stays dry, electrical safety prevents fires, and subfloor protection reduces wear.
Economically, proactive maintenance is far more cost-effective than major repairs. Routine diagnostics, caulking, and tune-ups are minor expenses compared to extensive repairs. Implementing a quarterly inspection logbook is a wise step for homeowners. Check attic insulation in winter, crawlspace humidity in summer, foundation drainage in spring, and thermal integrity in fall to maintain a structurally sound home.